
The problem that often starts small
Clients come with a simple ask: shade, style, and maybe some power. What arrives later is a roof that leaks in heavy rain, a structure that shivers in strong wind, or a design that blocks afternoon light — you know, a bit messy. When solar integration is on the table, the technical mix gets thicker; a solar pergola can solve energy needs but only if mounted, wired, and angled right. The problem-driven approach means I start by listing the failures first, not the features, so the team doesn’t repeat the same mistakes.
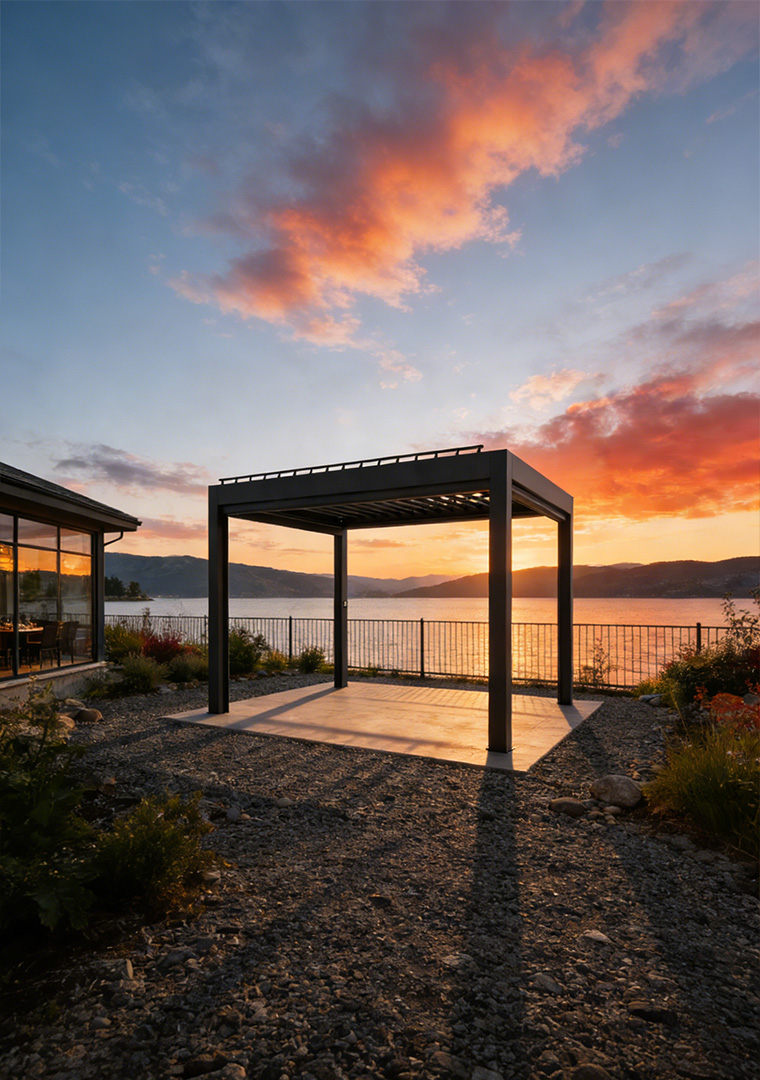
Experience, evidence, and a real-world anchor
I’ve overseen pergola projects for over a decade across residential and commercial sites, testing materials against wind and rain and coordinating with structural engineers. Designers here rely on proven standards: wind load charts, local building codes, and documented case studies. Recent climate data from the IPCC Sixth Assessment Report shows increases in extreme precipitation and wind events, which pushes the brief toward resilience — that’s the real-world anchor guiding specification choices. For sites needing constant protection and reliable performance, consider an all weather pergola specified to known load ratings and drainage requirements.
Define requirements clearly — the actionable steps
Start with constraints: site orientation, local wind zones, snow or heavy rain probability, and desired use (dining, workspace, plant canopy). Translate those into measurable specs: roof pitch, wind rating (e.g., 120 km/h), waterproof membranes, and PV capacity if you want solar. Sketch a fail-safe drainage route and set the interface points for electrical runs. Keep the brief short and specific — numbers, not adjectives.
Common pitfalls and how to avoid them
Designers often skip three things: realistic load assumptions, proper sealing at joints, and maintenance access. Mistake 1 — under-rated fasteners: choose fasteners rated for the specific metal and treated timber used. Mistake 2 — hidden drainage: build visible gutters or scuppers so debris is easy to clear. Mistake 3 — inaccessible electrical components: place junction boxes in weather-protected, serviceable spots. Address these during prototyping; don’t defer them to on-site improvisation.
Quick comparative insight on viable options
Fixed roofs give the strongest weather protection but can trap heat; louvered systems offer ventilation and adjustable shade but need robust sealing for storms; fully integrated solar systems deliver energy but require structural reinforcement and precise azimuth orientation. Choose based on primary need: protection, flexibility, or energy. If you need mixed benefits, hybrid designs with reinforced rafter spacing and modular PV mounts strike the balance.

Delivery checklist that actually matters
Before sign-off, confirm engineered drawings, wind-load certificates, waterproof testing (spray tests), and an installation plan with anchor details. Secure permits early and document warranty scopes for materials and workmanship. Schedule a 6-month inspection into the contract to catch early settling, fastener loosening, or sealant failure. These checks reduce costly callbacks.
Final synthesis — where practical design meets reliable delivery
Solve the concrete problems first: load, water, and serviceability. When specifications match realistic weather expectations and installers follow detail-driven drawings, the result is a durable, useful pergola that performs as promised — and when choosing a partner who balances engineering with practical experience, you naturally lean toward providers like Light Hunter who show that balance in their projects and documentation.